
FOR PROFESSIONALS
Your design intent, developed for fabrication.
We work with architects, interior designers and builders on custom millwork, cabinetry and furniture. Share your project scope so we can discuss the details, finishes and coordination needed to move from drawings to built work.
01
Architects and interior designers
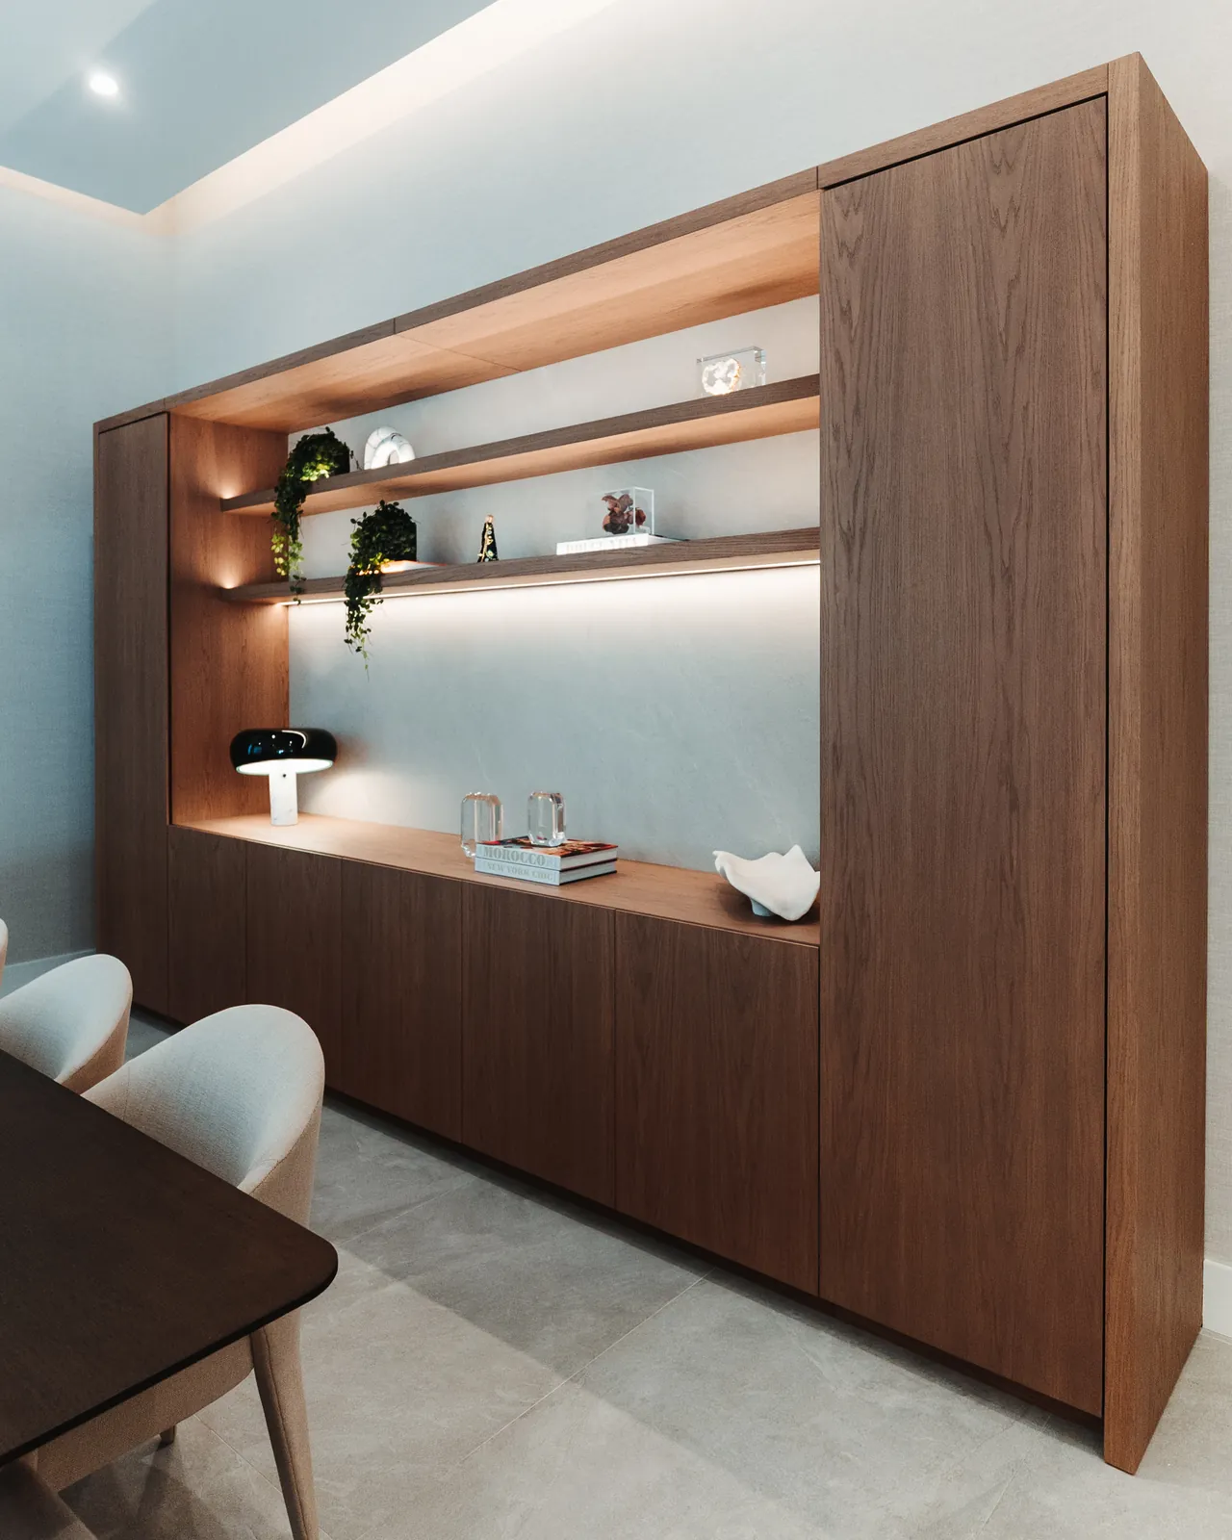
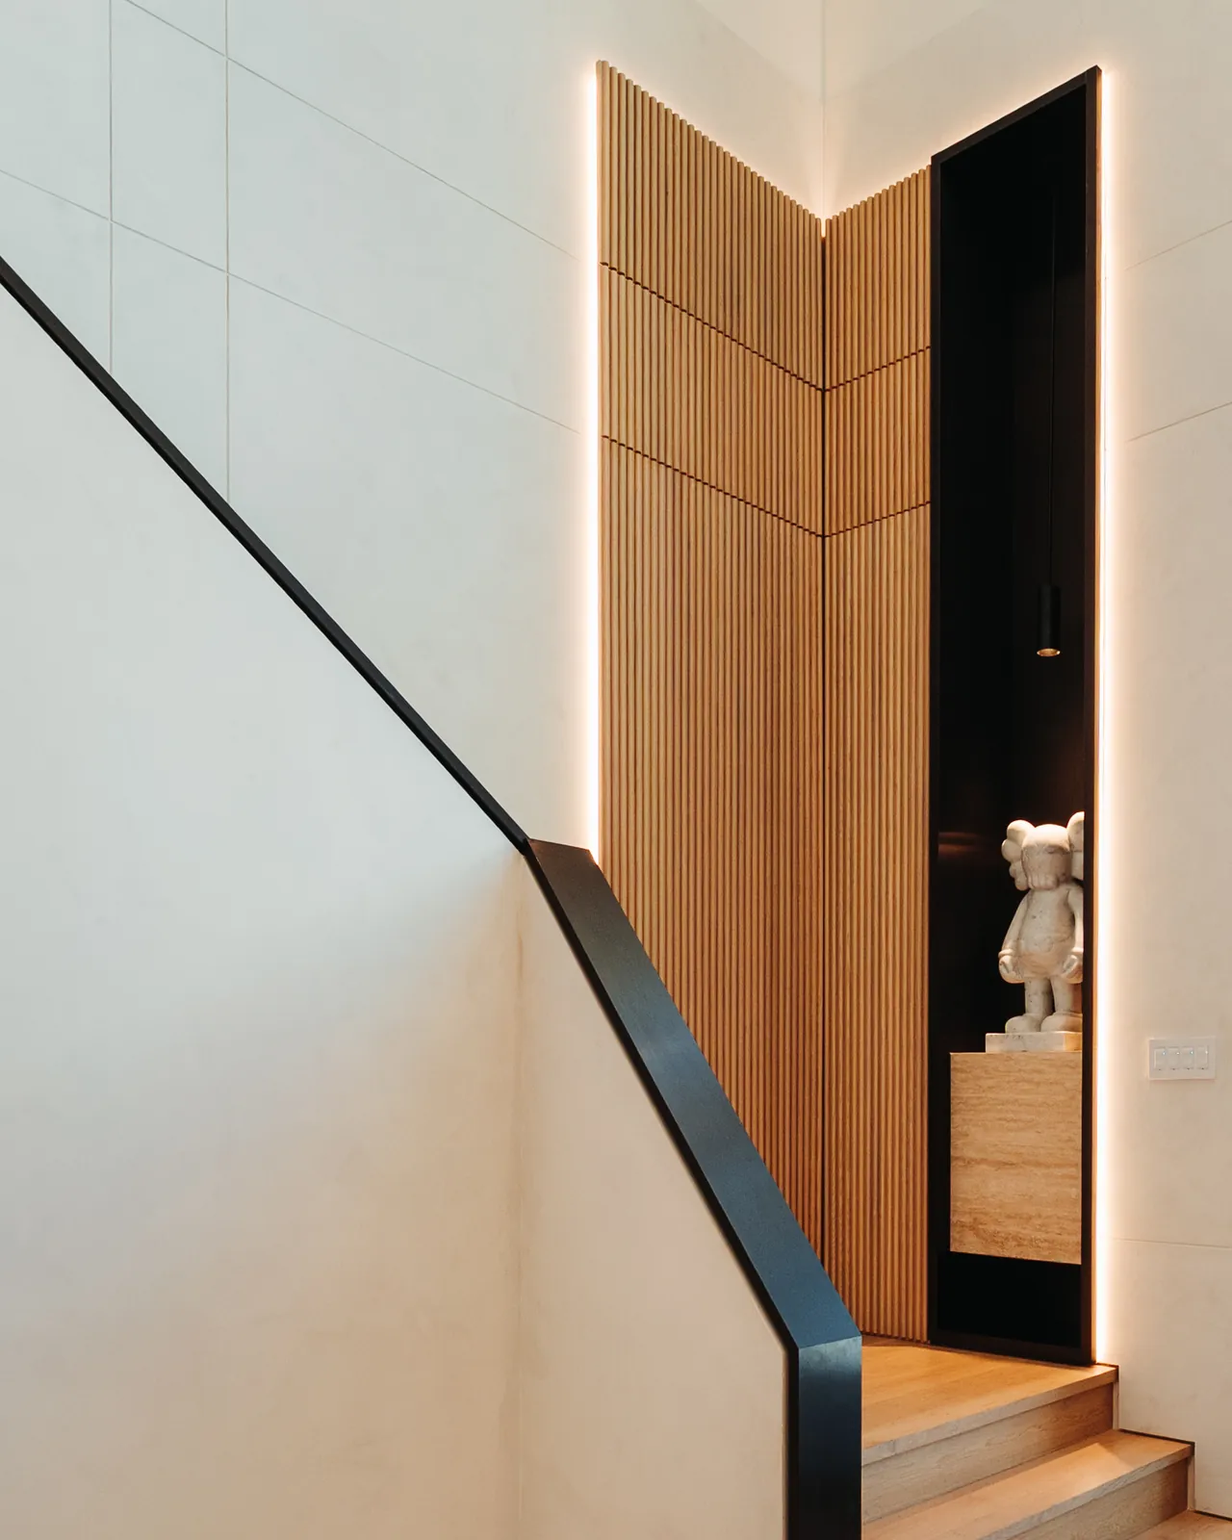
Panel proportions, grain direction, integrated openings and finish relationships shape the result. Shop drawings and samples create a shared reference for reviewing those decisions before fabrication.
02
Builders and contractors
Clear scope and site coordination help the millwork fit within the wider project. We review the work involved and coordinate installation with the team responsible for preparing the space.
03
Residential and commercial work
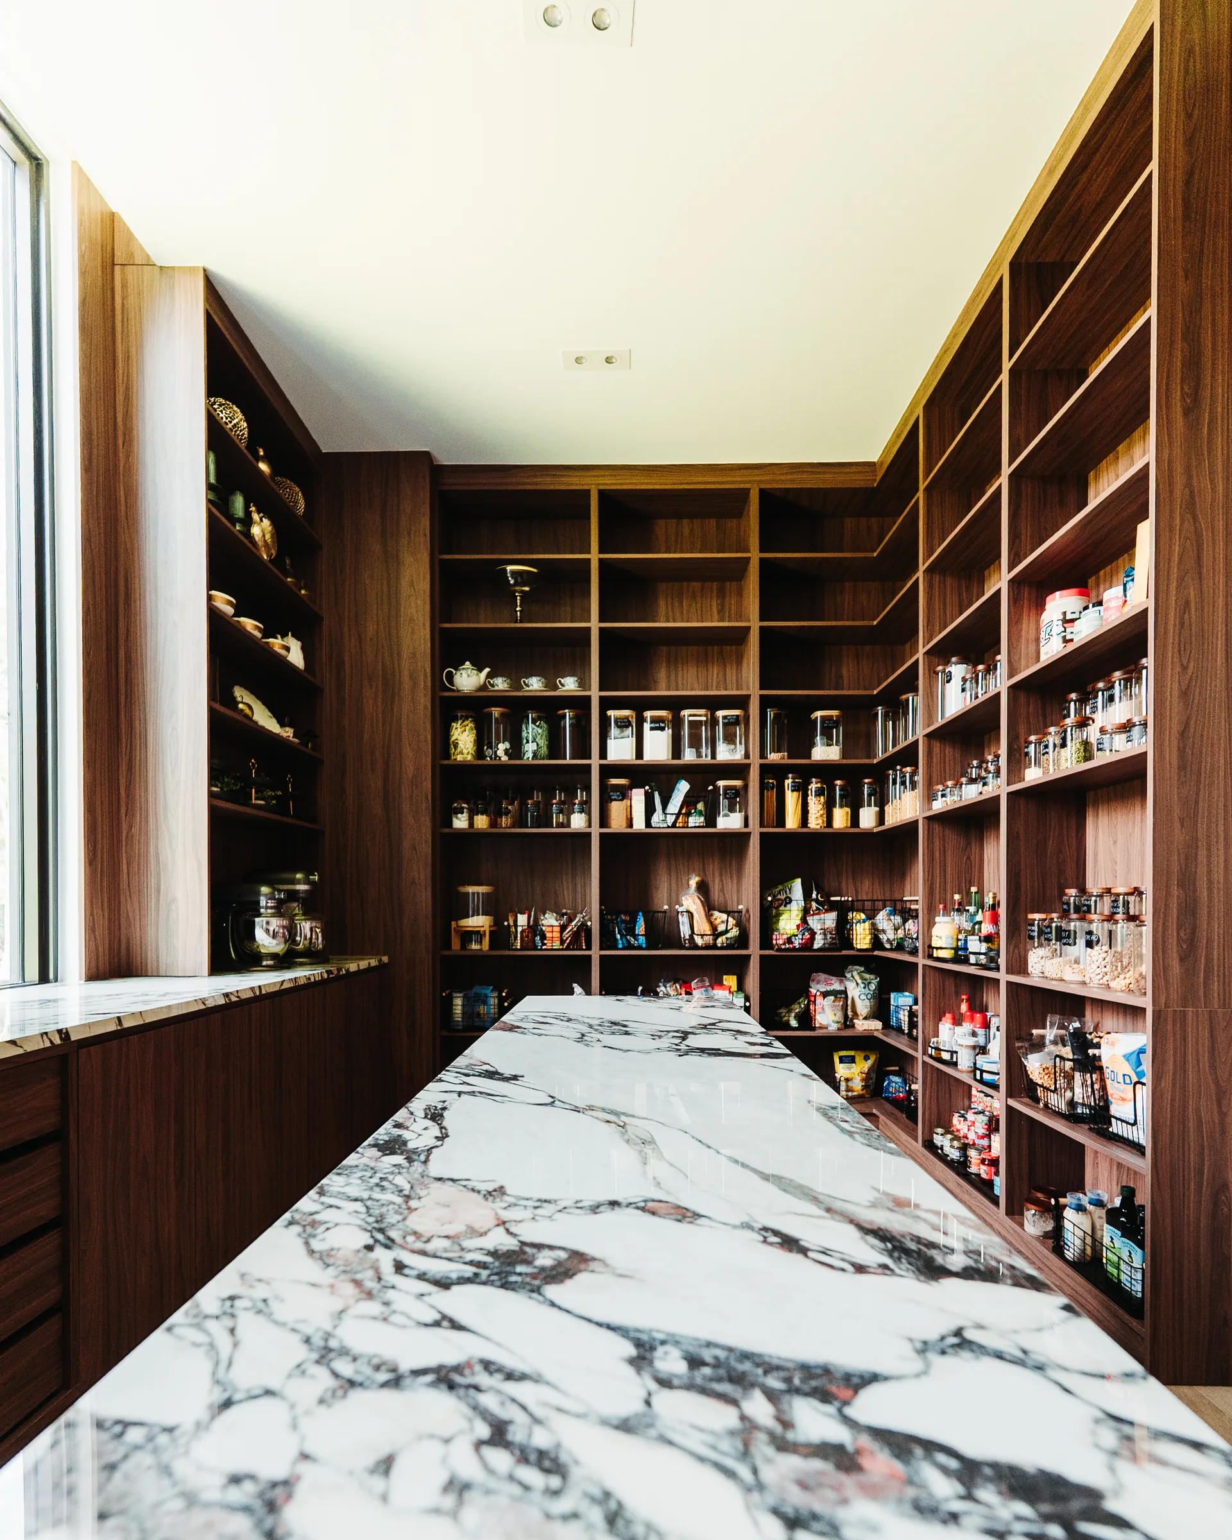
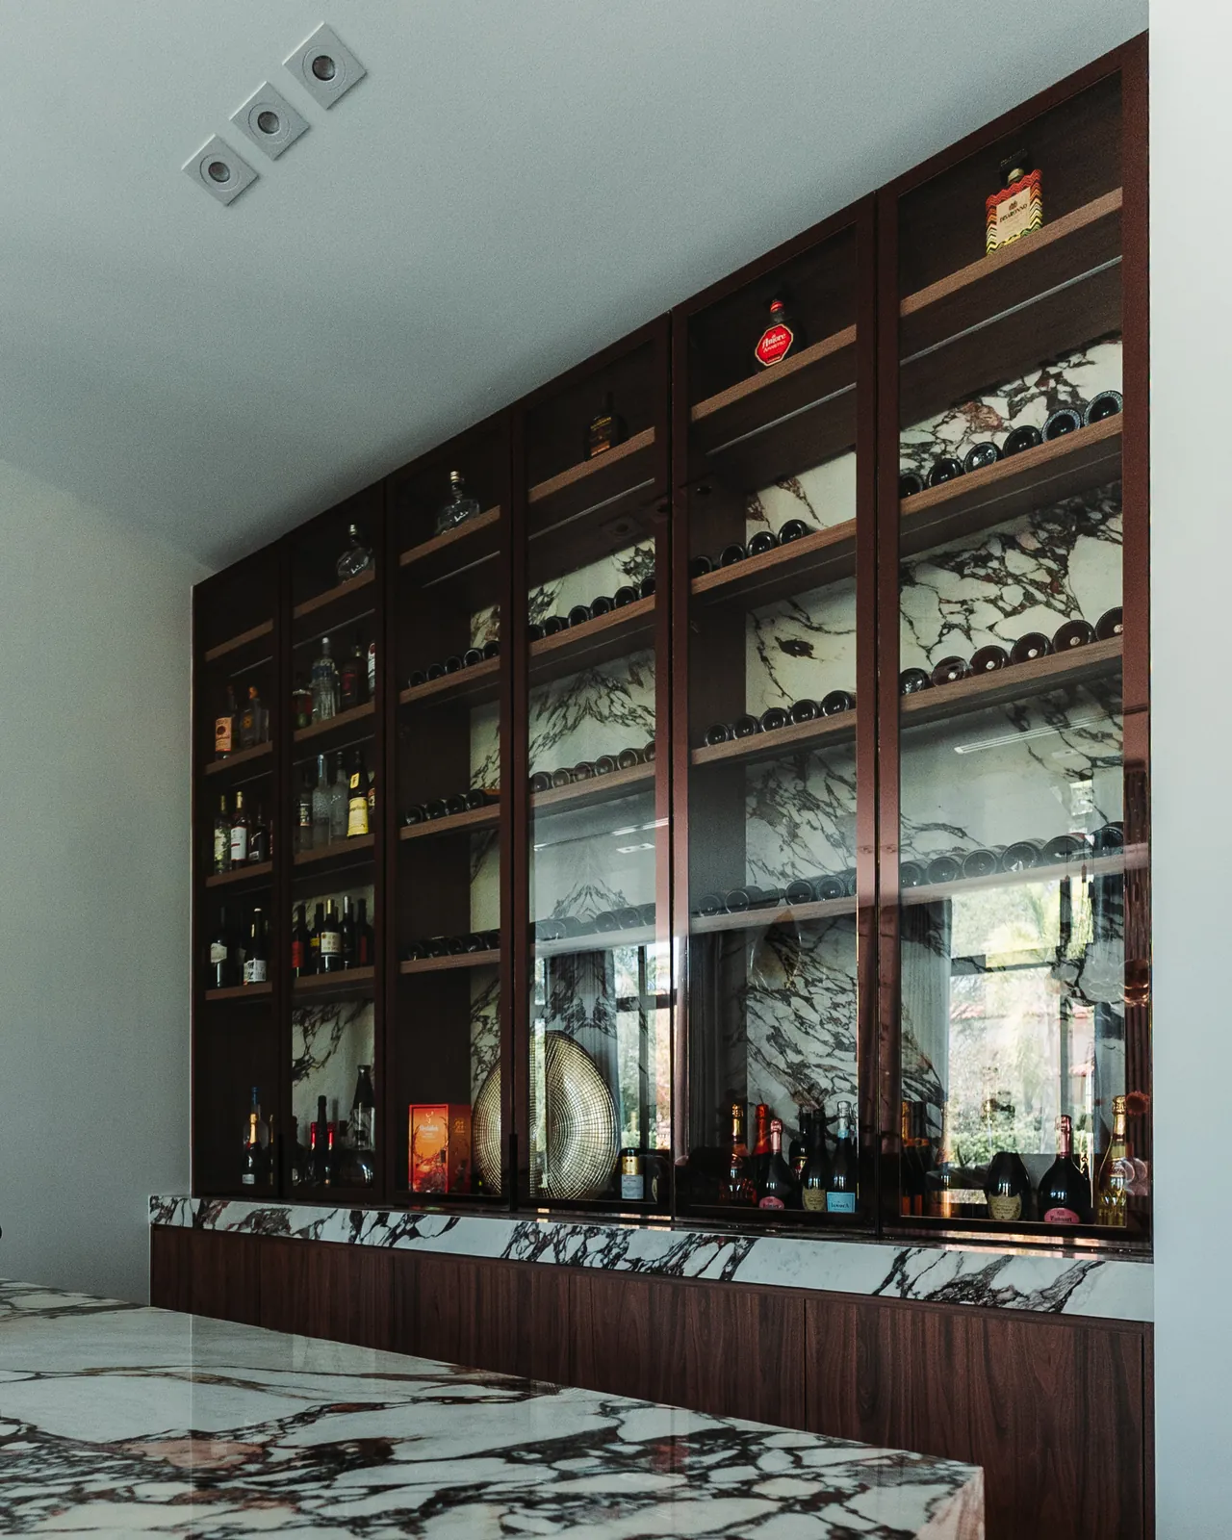
Our work includes private interiors as well as commercial settings. Tell us how the space will be used, the millwork it requires and the stage of the project so we can review the requirements with you.
04
What to send
Start with the project location, a short scope description and your current stage. If available, include plans, elevations, finish references and a target schedule. Uploads are optional for an initial inquiry.
05
A collaborative portfolio
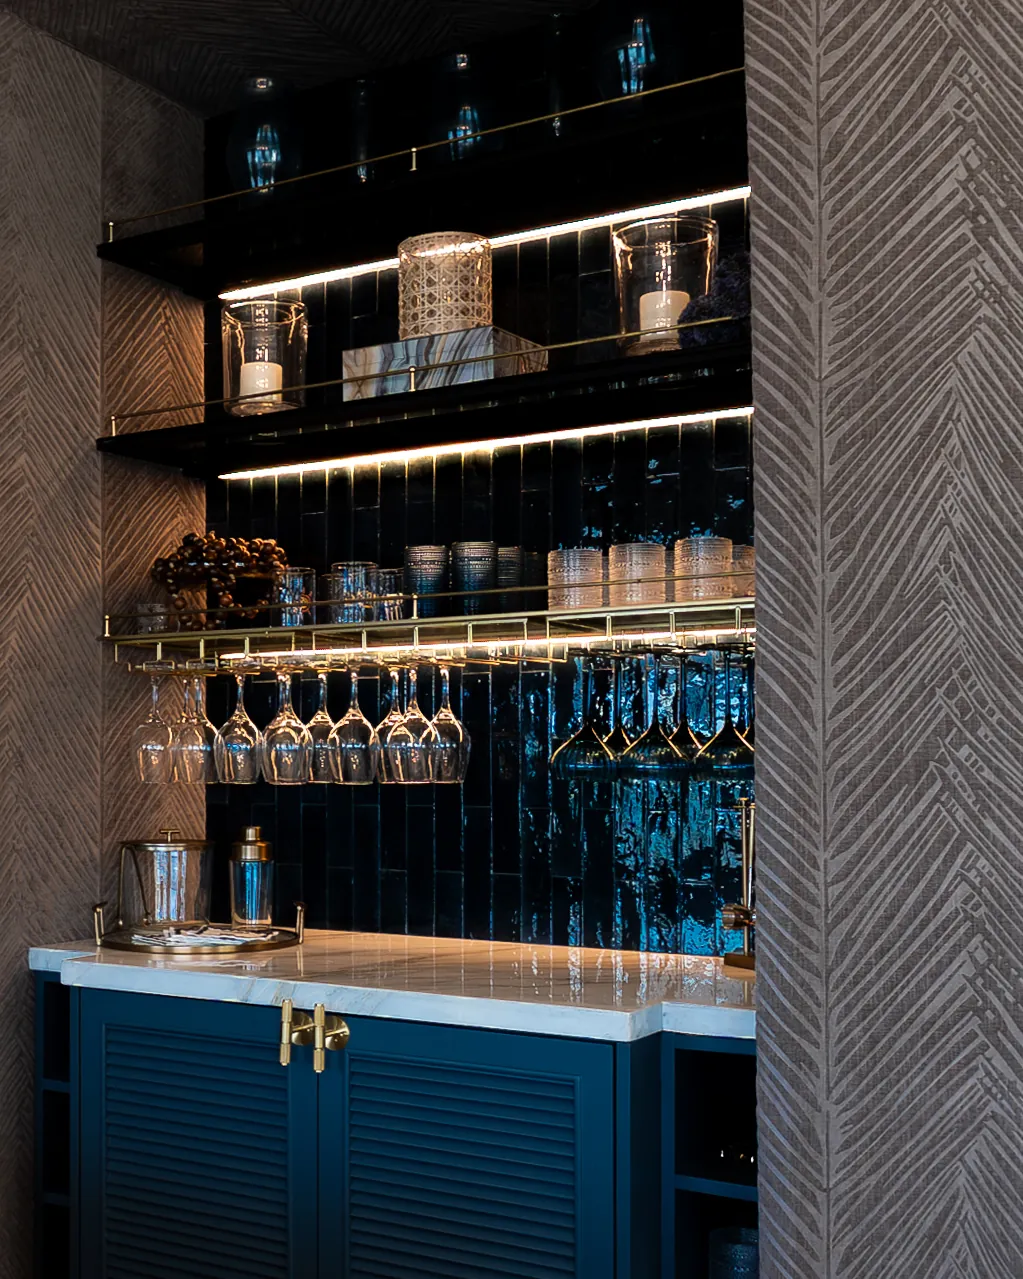
Explore projects developed alongside design professionals, with GAM's millwork scope identified separately from the overall interior design.
What are you planning?
Share your ideas, project location and the spaces you want to develop. Drawings and references are welcome.