
SOLUTIONS
Custom millwork for the spaces you have in mind.
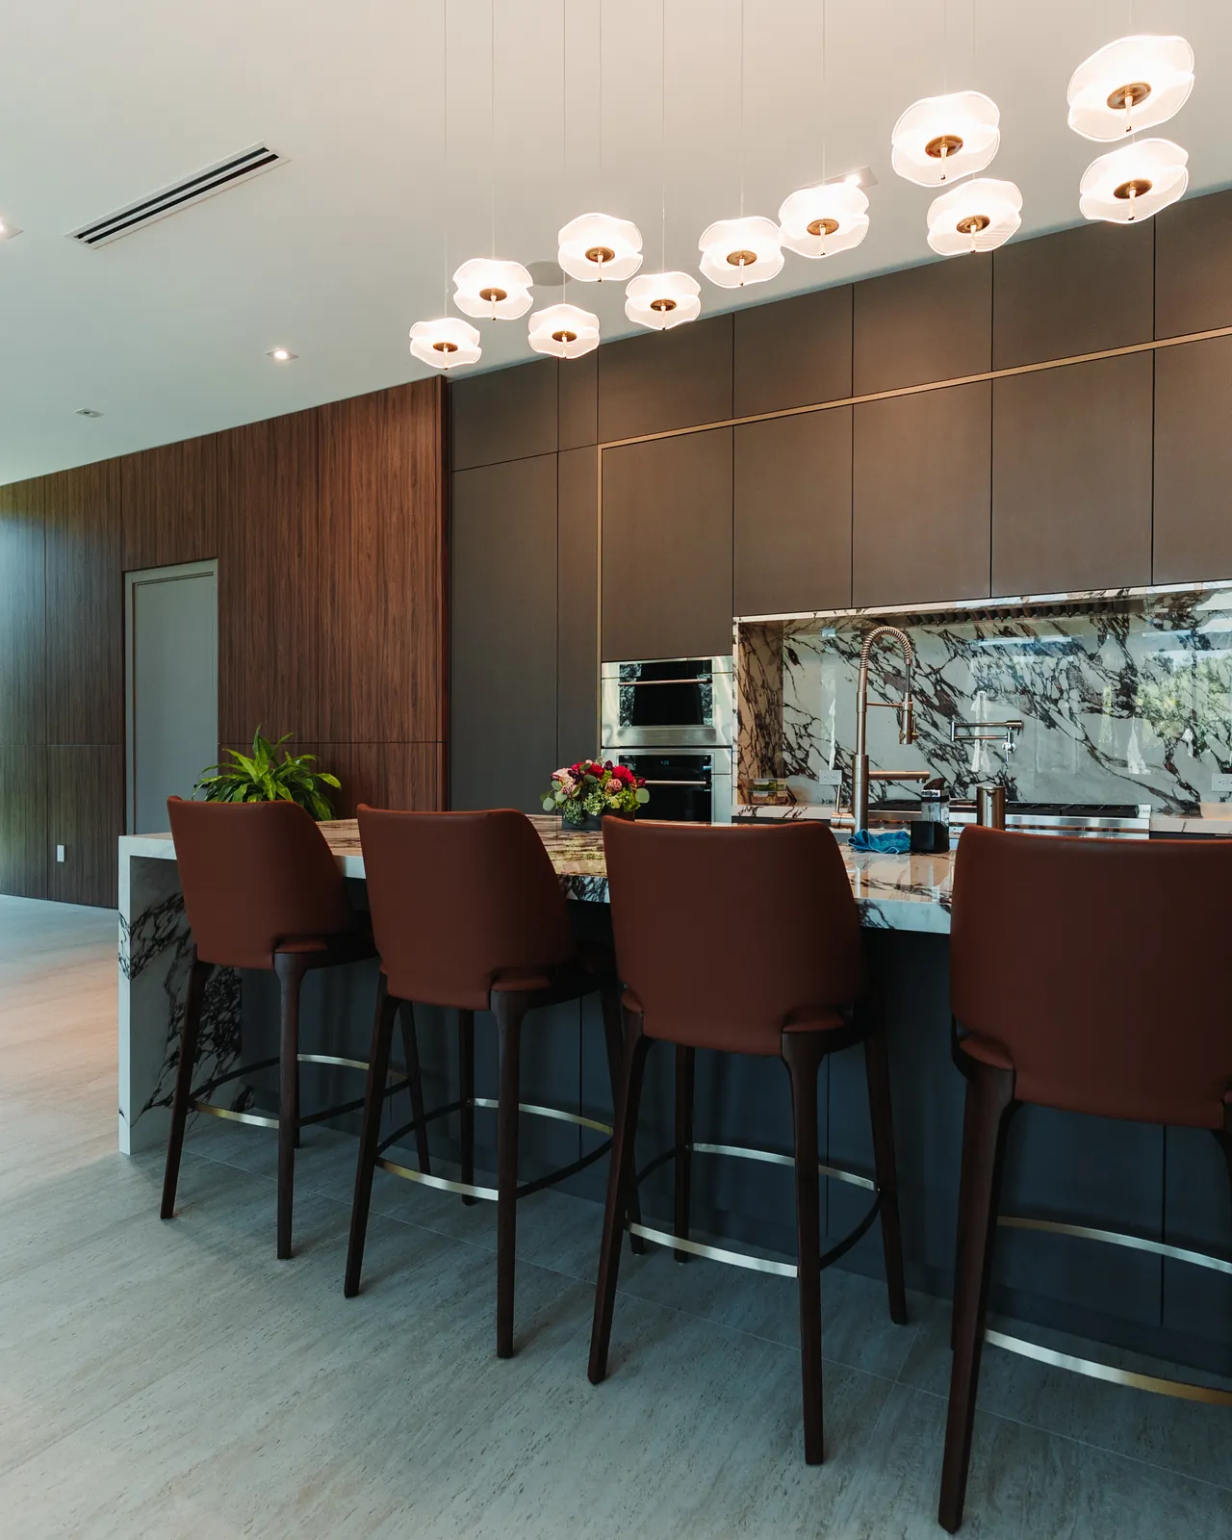
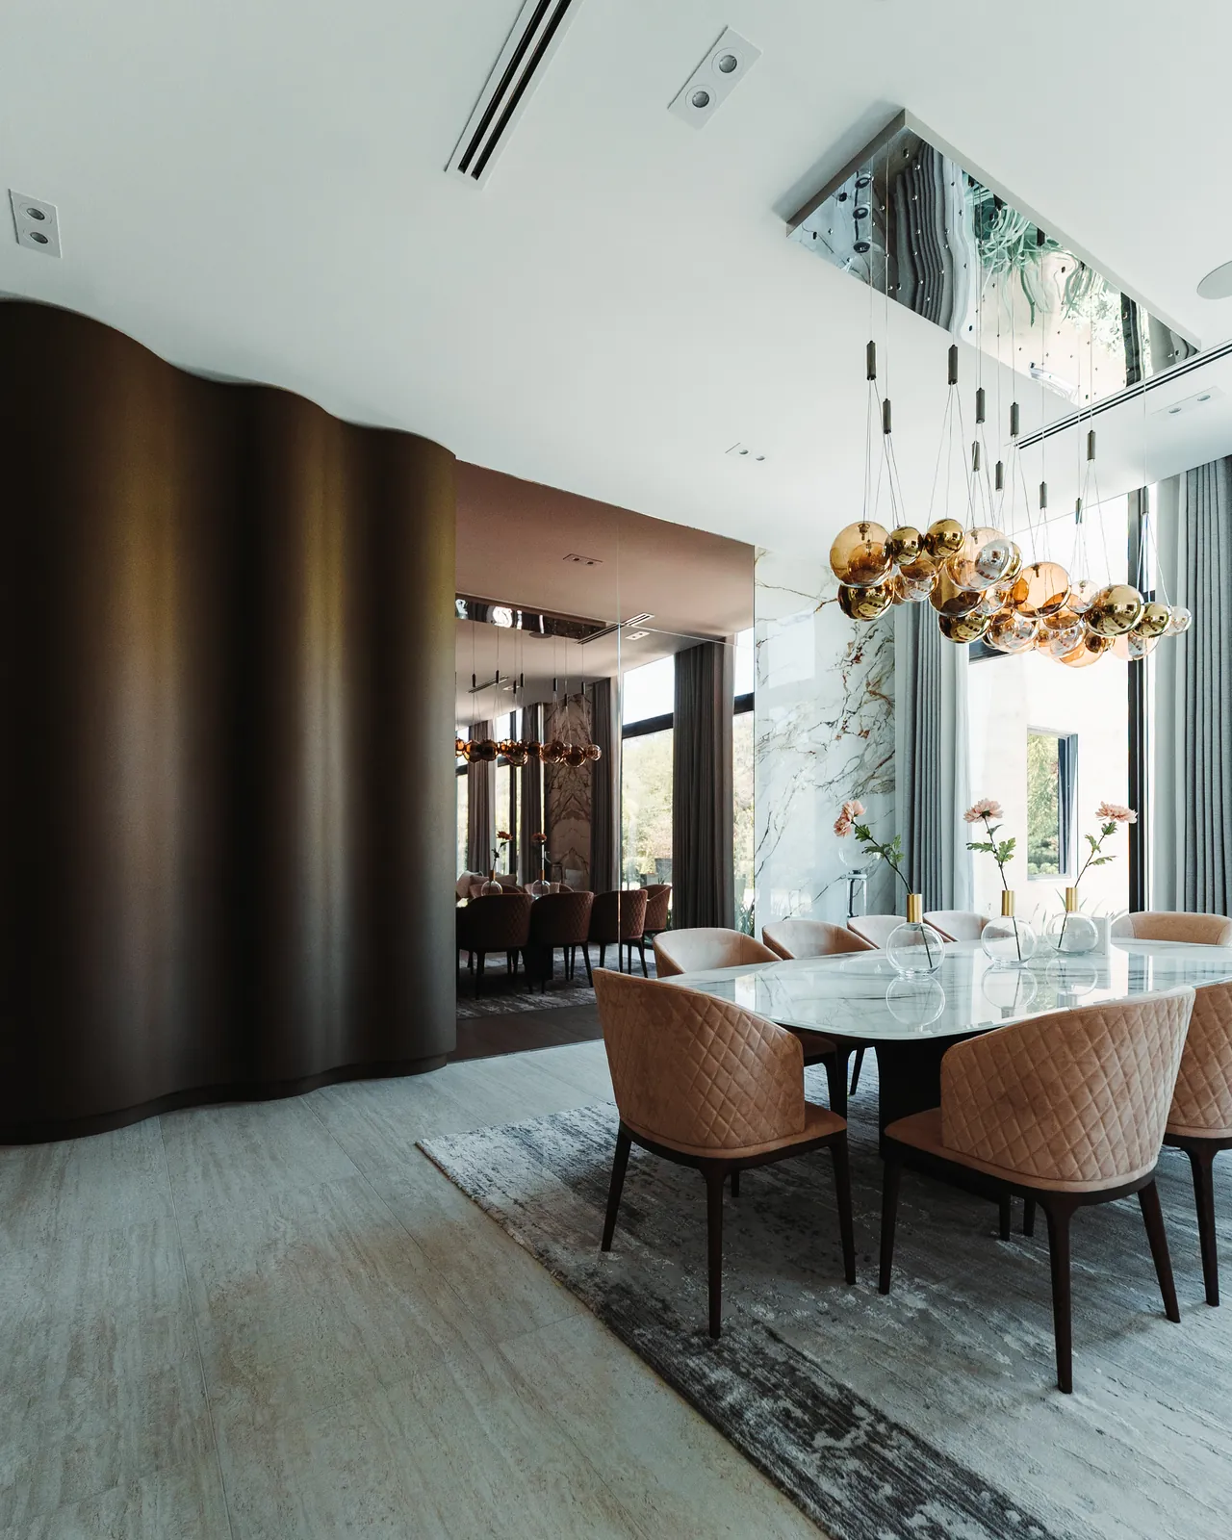
From a single built-in to millwork across an entire home, we develop pieces around their setting and use. Cabinetry, architectural elements and furniture can share finishes and details while meeting the needs of each room.
01
Whole-home millwork
Consider the millwork together from the beginning. Kitchens, closets, doors, wall panels and furniture can be coordinated across rooms, with the proportions and finish relationships developed as part of the project.
02
Kitchens and home bars
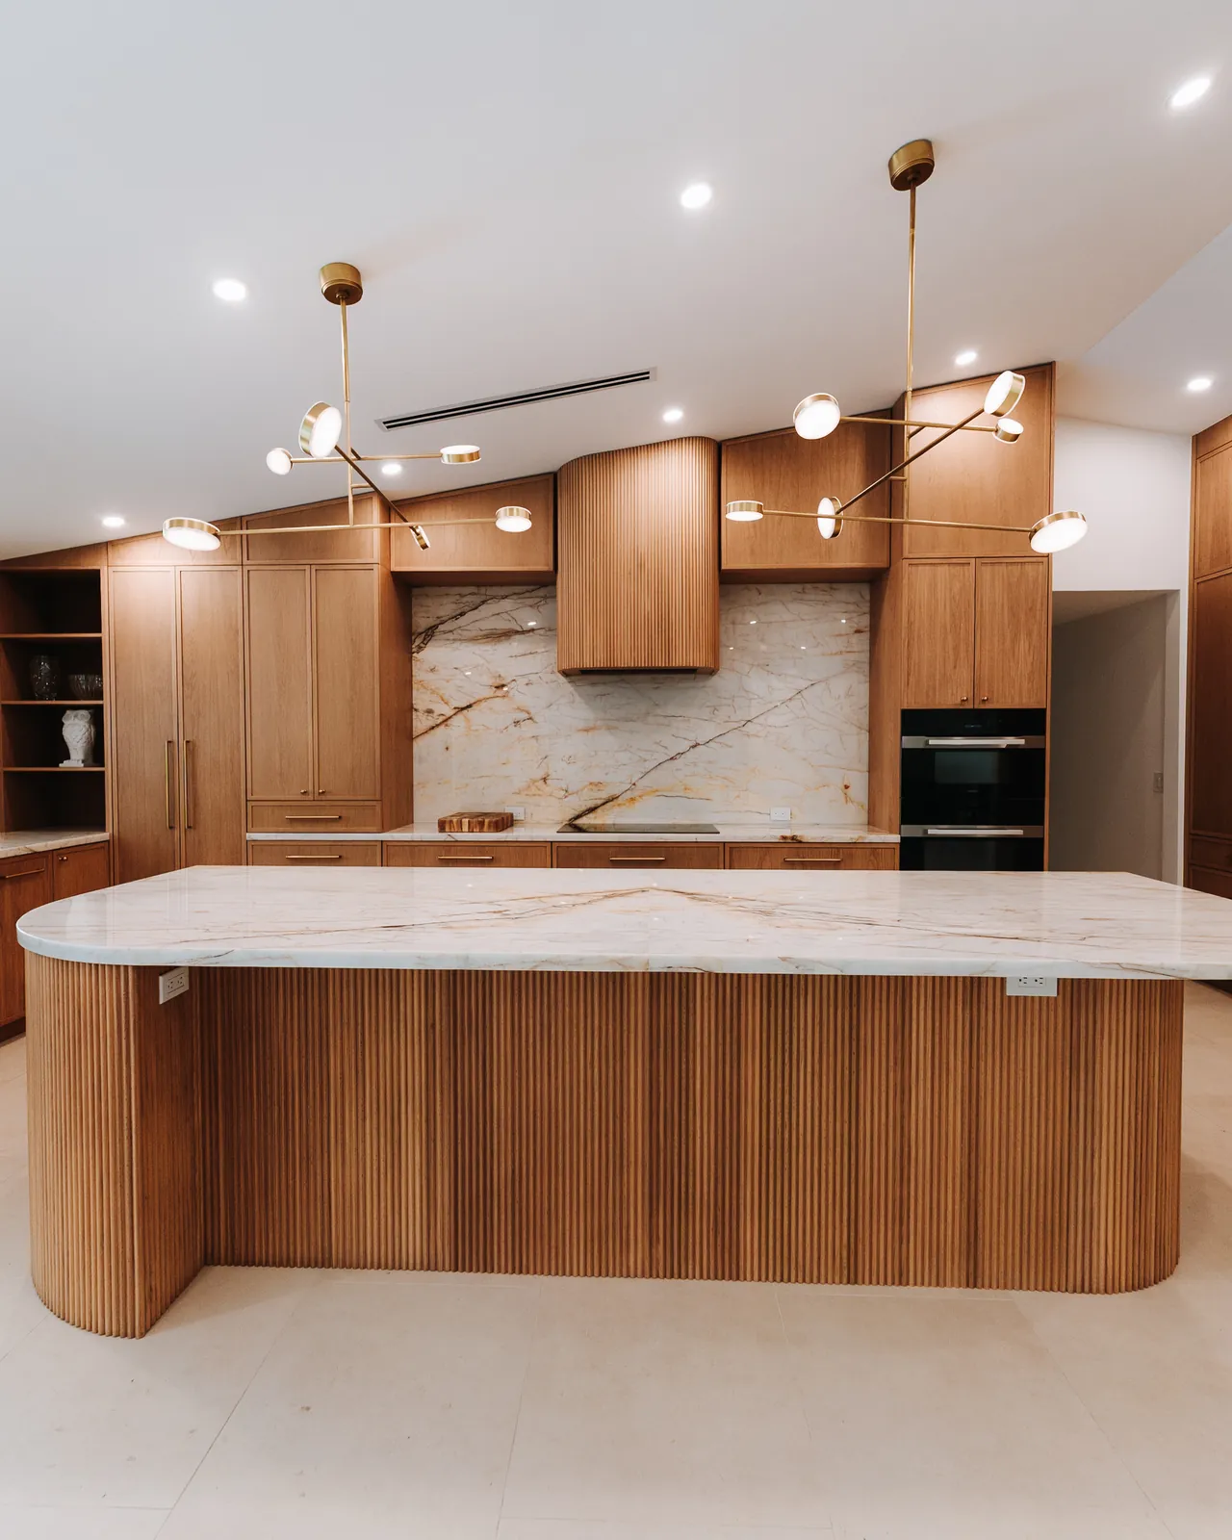
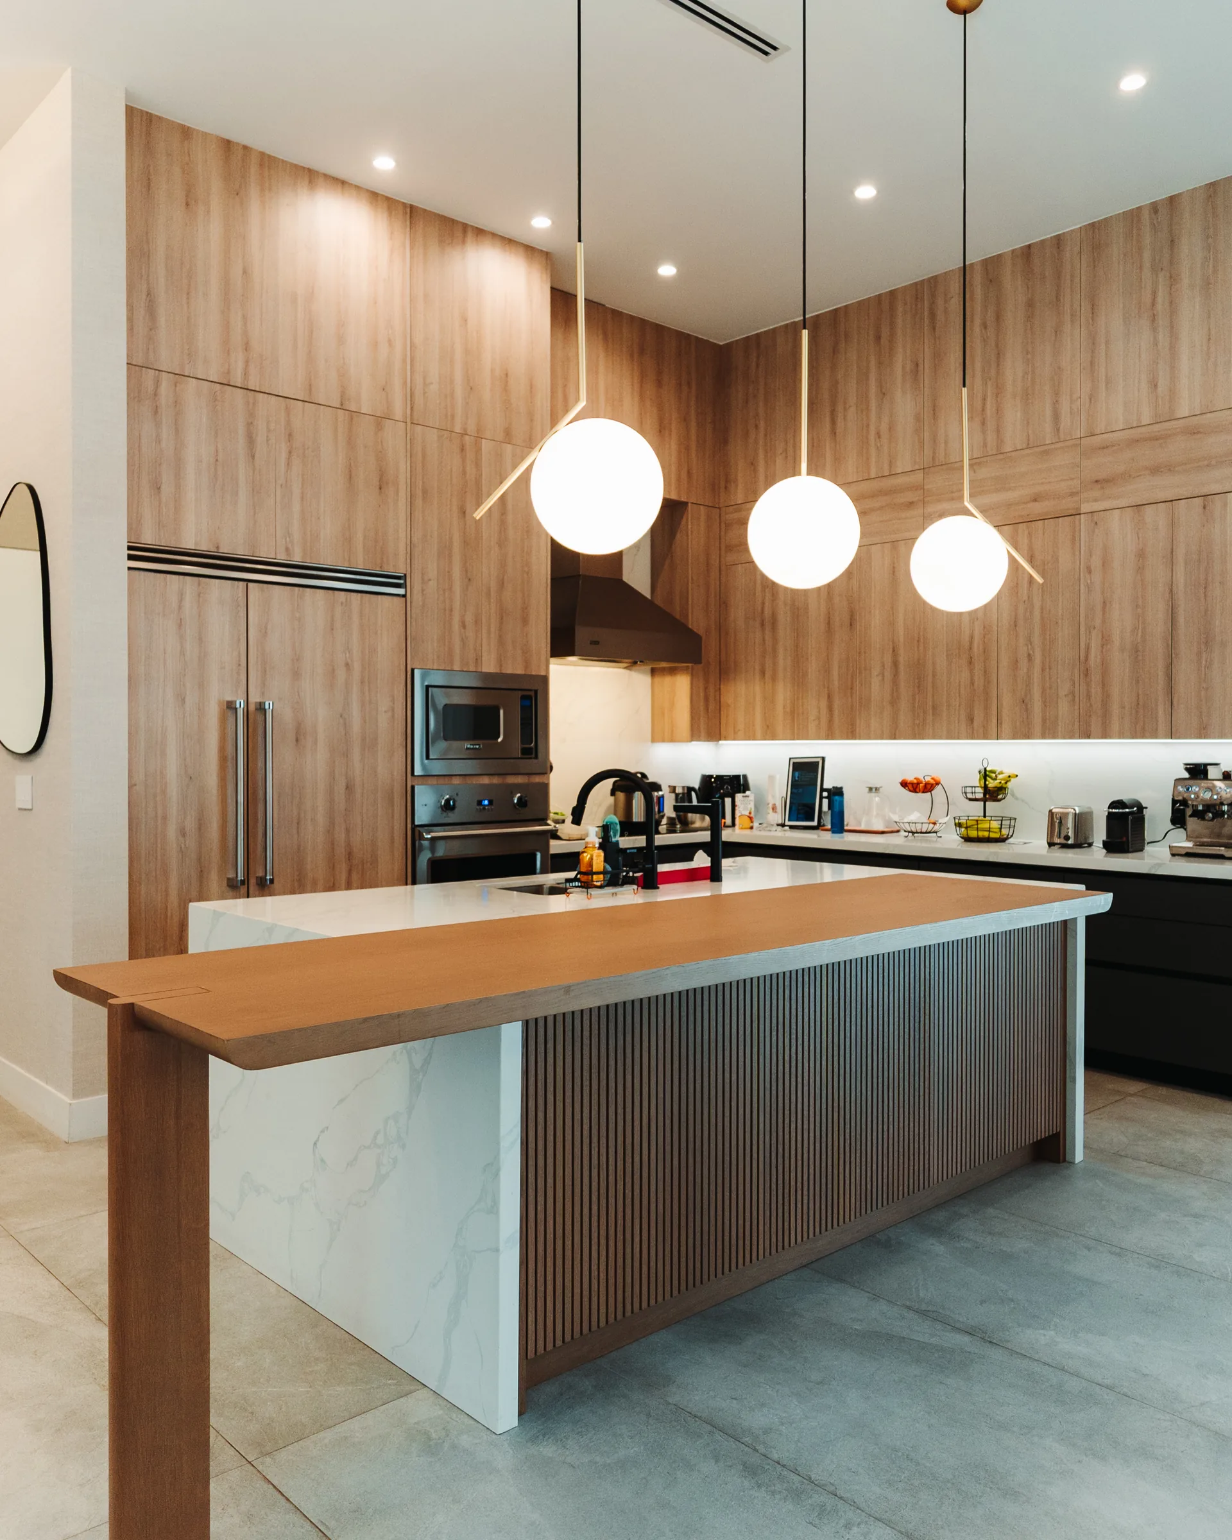
Custom cabinetry adapts storage, islands and appliance integration to the room. From a compact island to a kitchen shaped by a sloping ceiling, we build around the details that make each space different. Home bars can carry that same attention into adjoining areas.
03
Closets and bathroom cabinetry
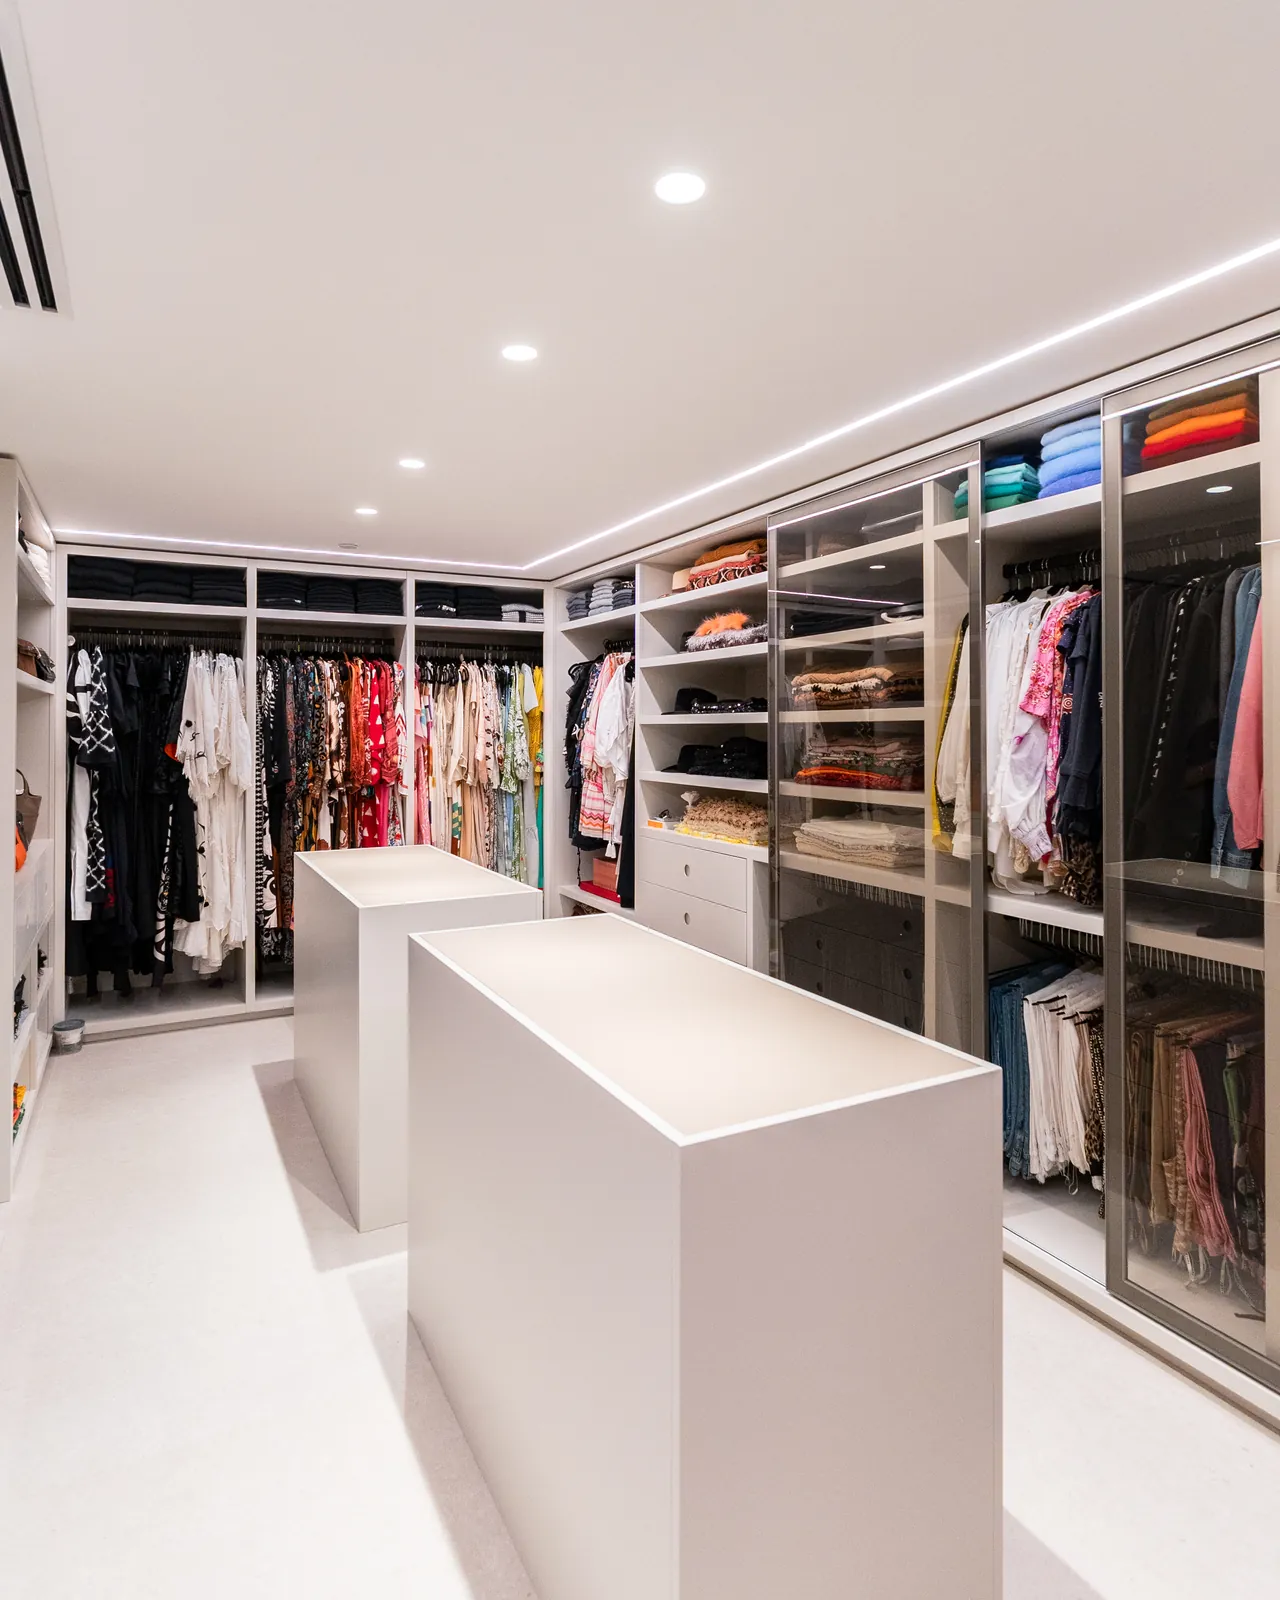
Plan storage around what it needs to hold and how the space is used. We create closets, dressing-room cabinetry and vanities with layouts and finishes developed for the project.
04
Architectural millwork
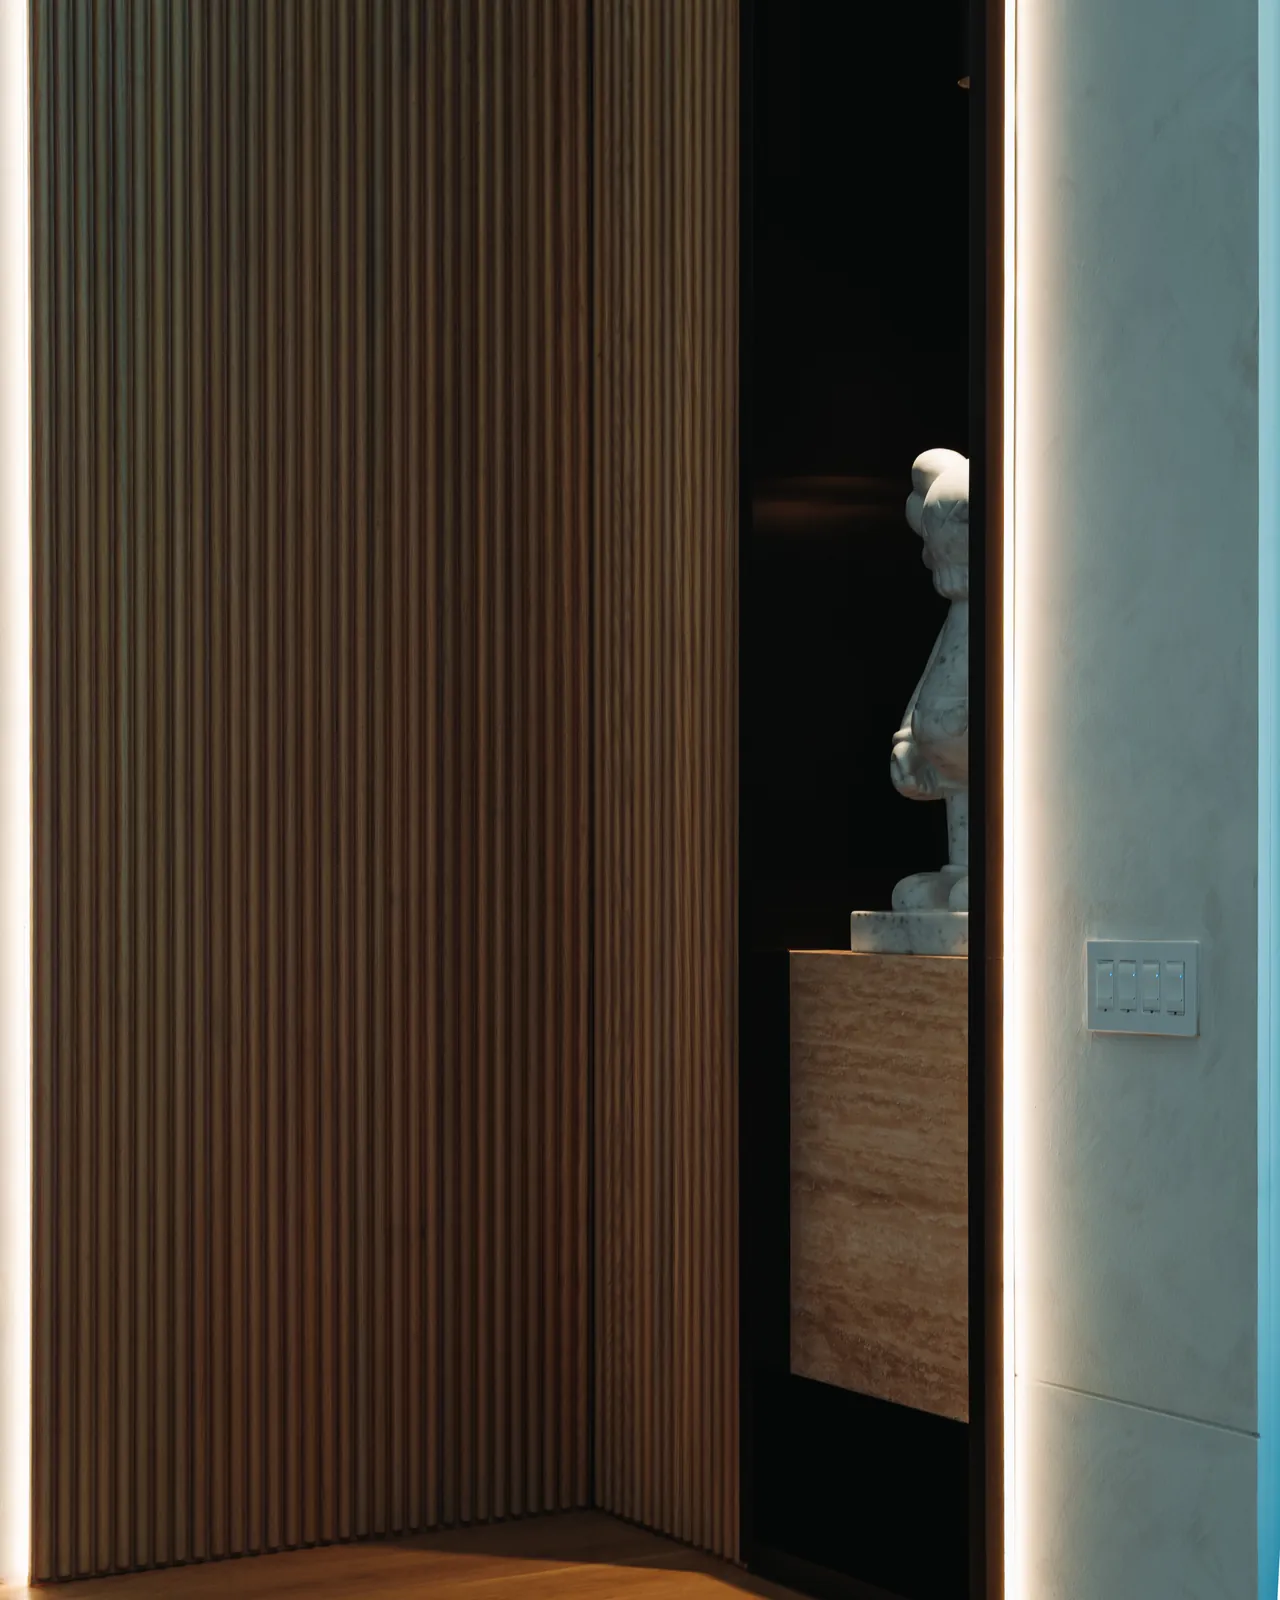
Wall and ceiling panels, integrated doors and custom built-ins can give a space continuity. We work through panel divisions, openings and junctions so functional elements sit within the architectural composition.
05
Furniture and built-ins
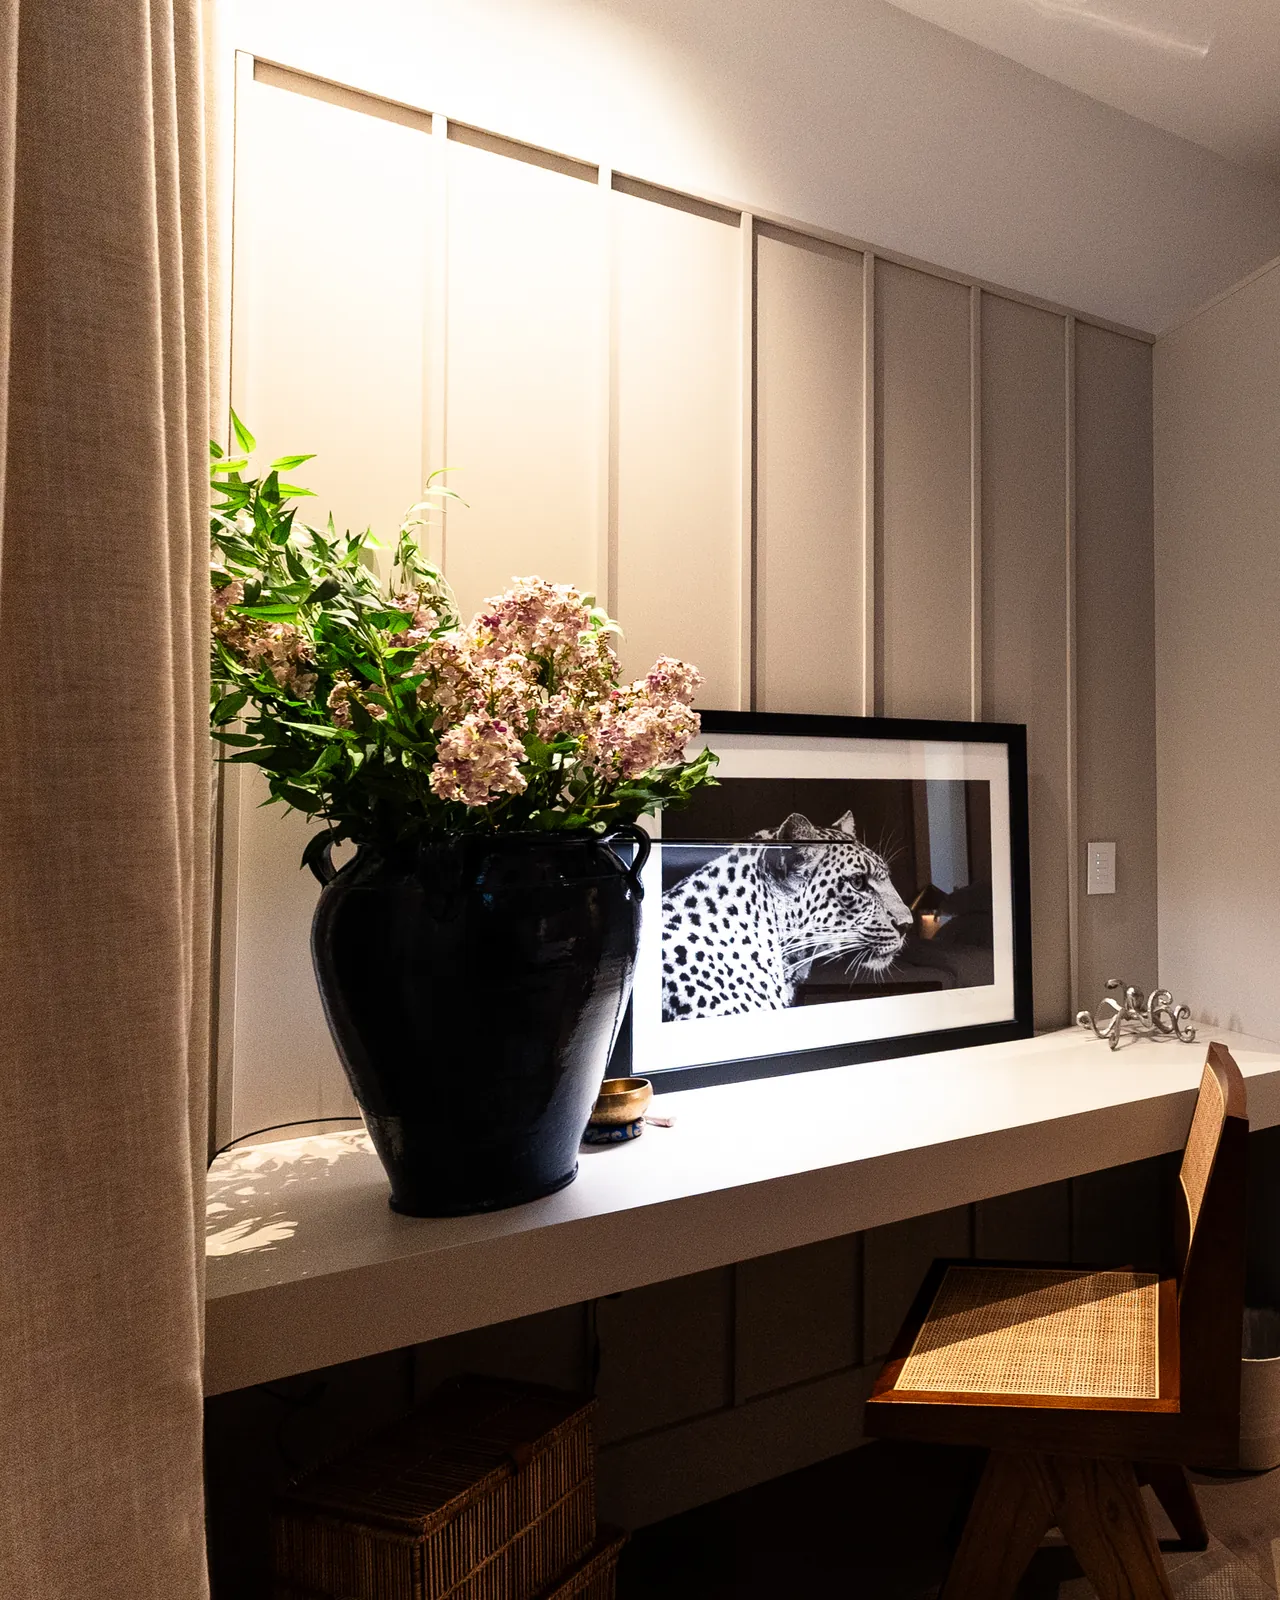
Tables, credenzas, desks, libraries, beds and bedside pieces can be made for a specific setting. A freestanding piece may define a room; an integrated piece can combine display, storage and everyday use.
06
Finishes
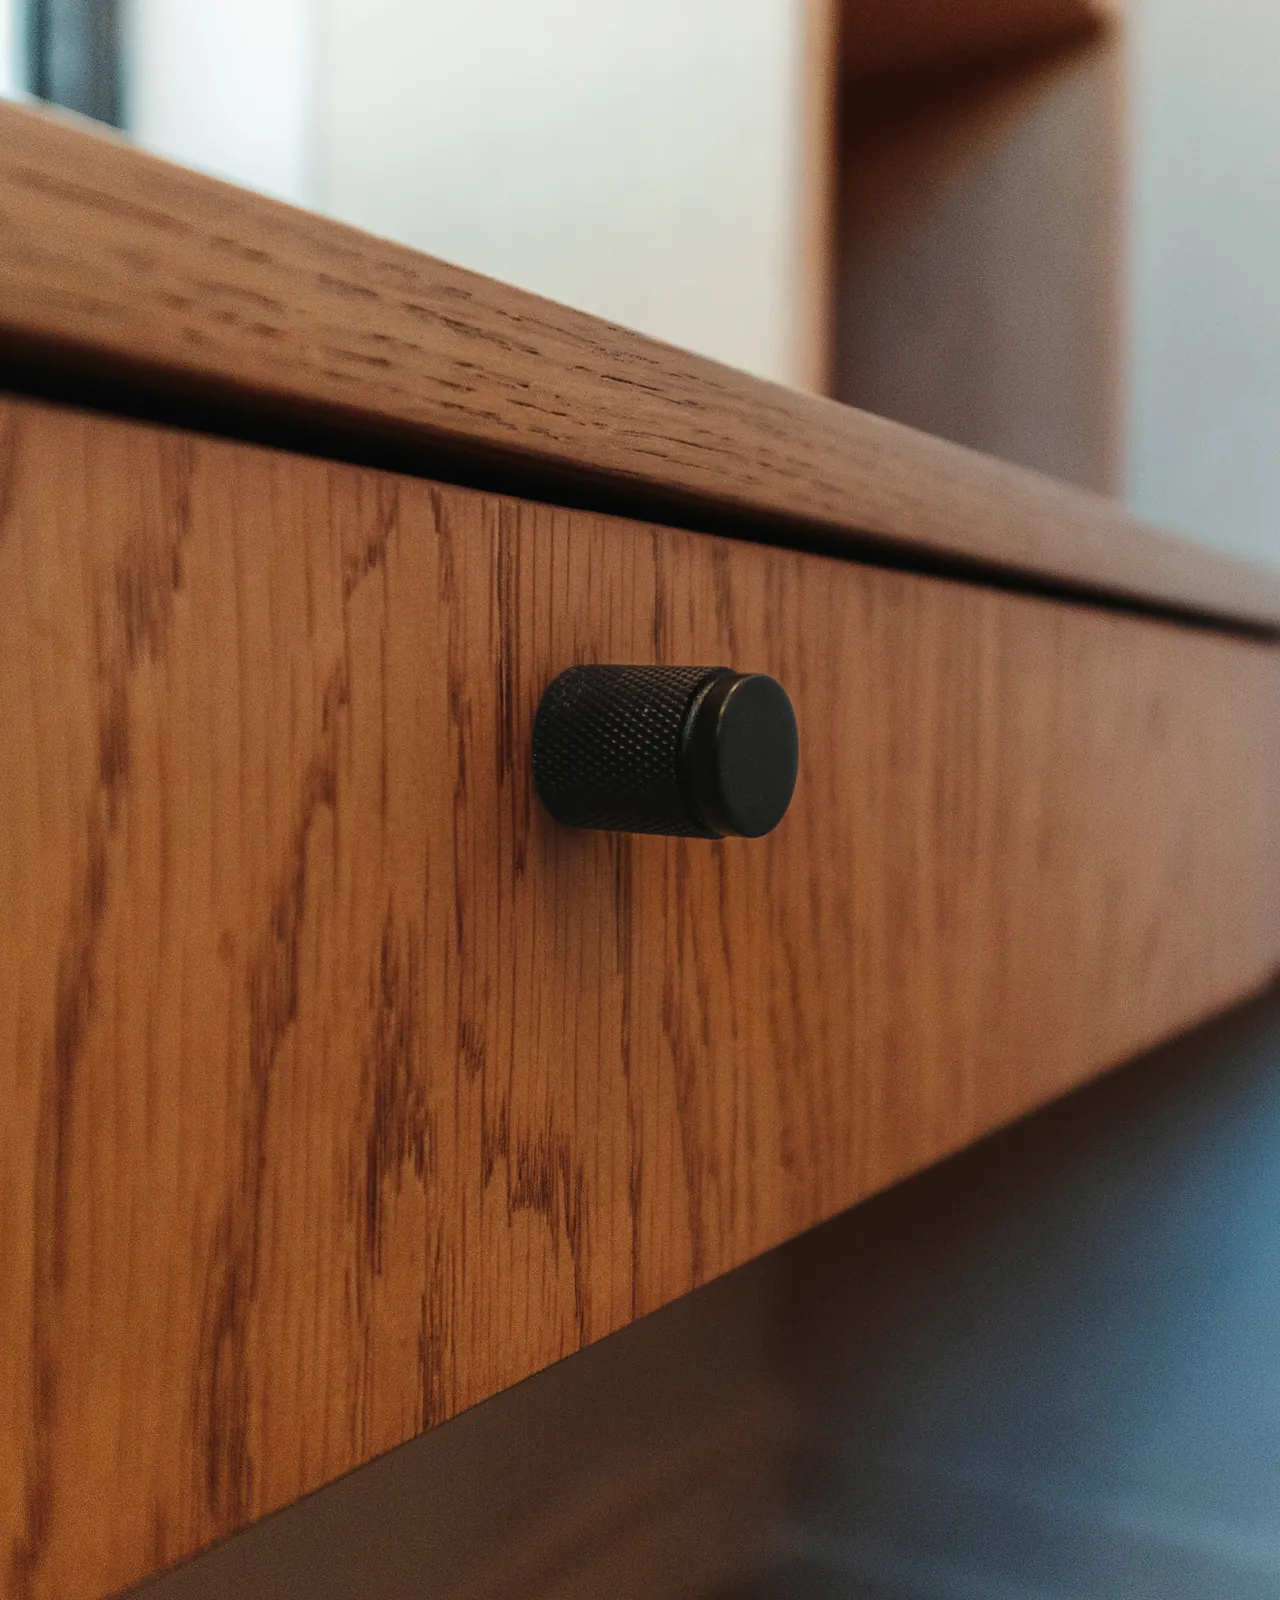
Color, sheen and grain change how a piece relates to the room. We review finish options and samples with you before fabrication, helping establish the intended relationship between cabinetry, furniture and surrounding materials.
07
Commercial inquiries
Planning millwork for a lobby, workplace or hospitality setting? Share the drawings and scope so we can review the project's requirements with your team.
What are you planning?
Share your ideas, project location and the spaces you want to develop. Drawings and references are welcome.